
Kitchen Remodeling Sunny Isles Beach, FL: Complete 2026 Guide for Homeowners
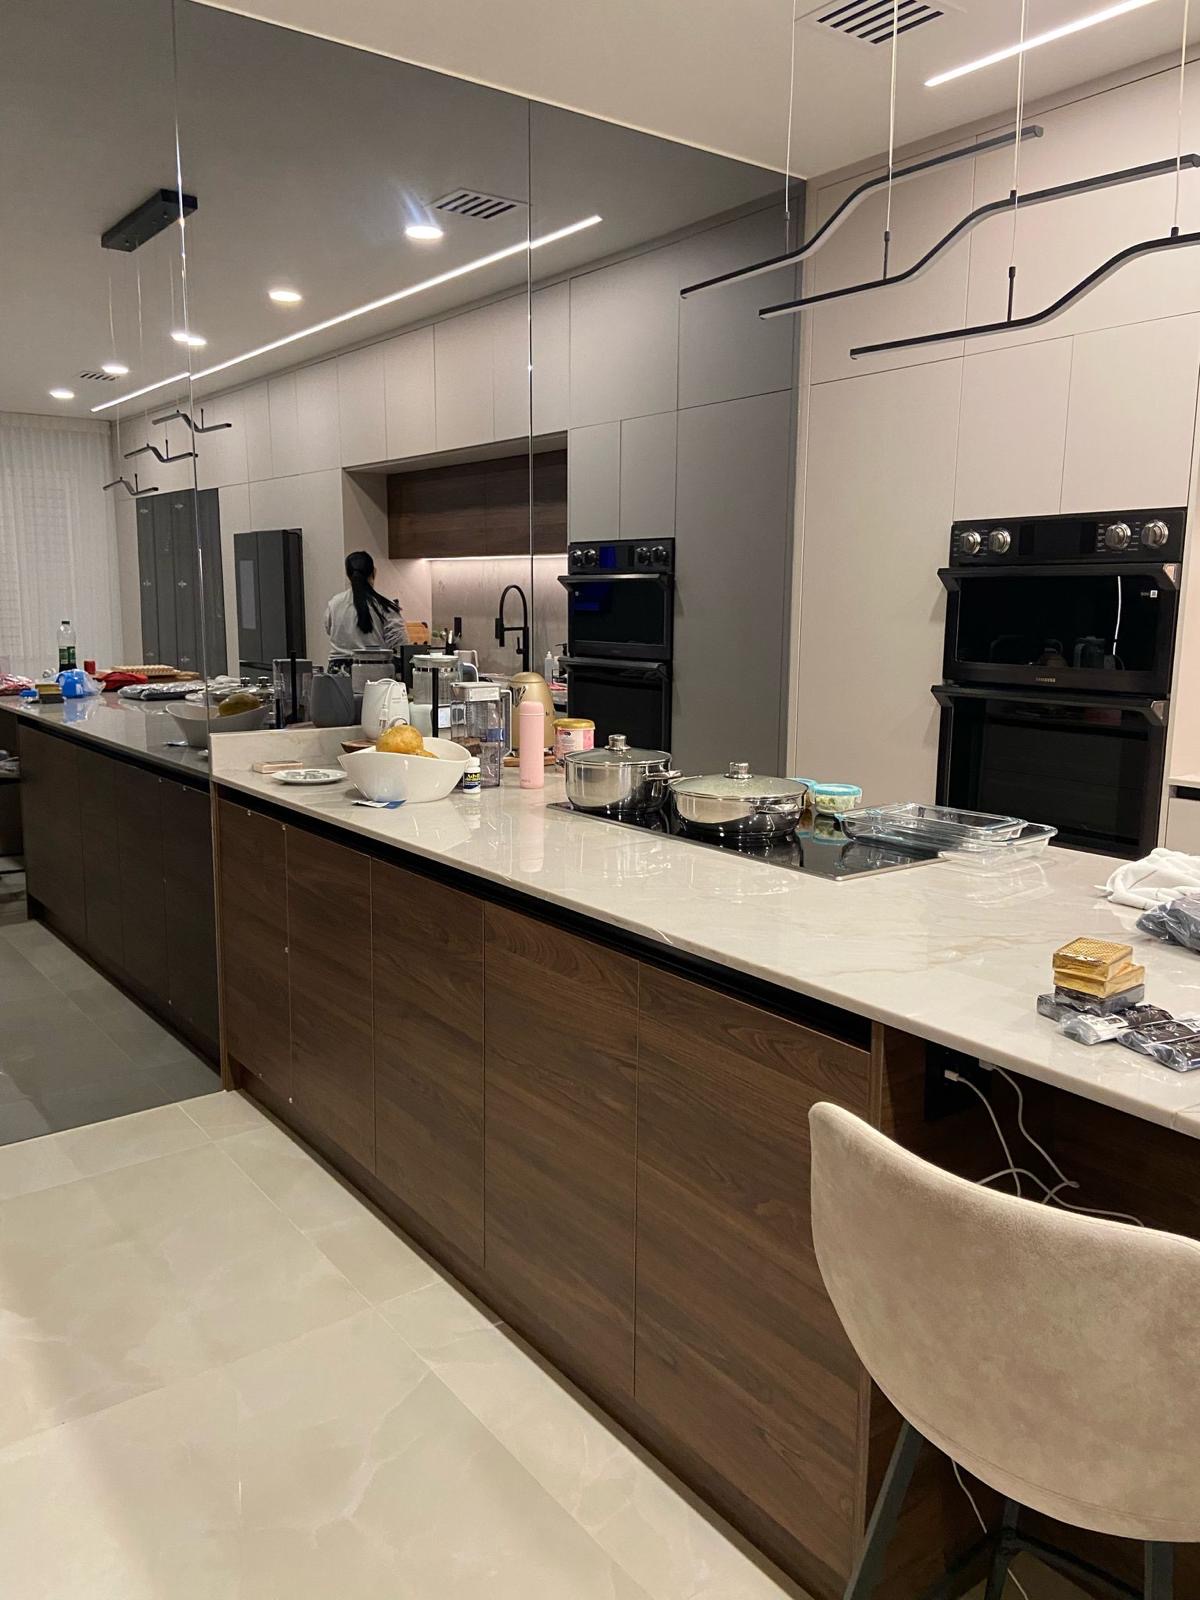
Kitchen remodeling in Sunny Isles Beach can range from updating worn cabinets and countertops to redesigning storage, lighting, appliances, flooring and the entire kitchen layout.
Planning a project nearby? See our Sunny Isles Beach remodeling services for scope, process and service details.
For condo and residential property owners, the strongest remodel starts with a clear scope and realistic project plan. This guide explains how to evaluate kitchen layout, cabinetry, countertops, appliances, materials, project sequencing, condo requirements, permitting research, written estimates and contractor questions before work begins.
What Should Homeowners Know About Kitchen Remodeling in Sunny Isles Beach?
Start with function before finishes. Decide what the existing kitchen needs to do better, then coordinate the layout, cabinets, appliances, countertops, storage, lighting, flooring and project requirements.
A limited remodel may focus on cabinets, countertops, backsplash and lighting. A full renovation may also involve flooring, appliances, plumbing, electrical work and significant layout changes.
Condo owners should identify building-management and association procedures before setting a construction date. Delivery access, elevators, work-hour restrictions, debris procedures and approval requirements can influence the project even when the kitchen design itself is straightforward.
Permit requirements depend on the actual scope. Homeowners should use current City of Sunny Isles Beach information and confirm requirements before applicable regulated work begins.
Start by Identifying What Is Wrong With the Existing Kitchen
A dated-looking kitchen does not automatically require complete demolition. First determine which problems are cosmetic and which problems affect everyday use.
- Insufficient cabinet storage
- Damaged or worn cabinets
- Limited countertop workspace
- Awkward appliance placement
- Poor traffic flow
- Dark preparation areas
- Outdated countertops
- Difficult-to-maintain flooring
- Limited pantry storage
- Poor kitchen-island clearance
- Inadequate task lighting
- An inefficient condo kitchen layout
Once the priorities are clear, homeowners can compare kitchen remodeling services in South Florida and decide whether the project needs a limited refresh or a more comprehensive renovation.
8 Decisions to Make Before Kitchen Demolition
Decide whether the remodel is primarily about condition, storage, layout, appearance, resale preparation or a combination of problems.
Determine whether you need a cosmetic refresh, cabinet-focused renovation, full kitchen remodel or layout-changing project.
Cabinet dimensions influence storage, countertop measurements, appliance openings and walkways.
Confirm major appliance sizes before finalizing cabinetry and utility requirements.
Evaluate durability, maintenance, appearance, fabrication and compatibility with the cabinet plan.
Think about general lighting, countertop task lighting and how fixtures work with cabinets and islands.
Confirm association and building-management procedures before scheduling deliveries or demolition.
Separate essential improvements from optional upgrades before construction creates pressure to make fast decisions.

Which Type of Kitchen Remodel Is Right for Your Home?
Kitchen remodeling Sunny Isles Beach FL projects can vary substantially in complexity. The right scope depends on the existing condition and which problems actually need to be corrected.
| Remodel Type | Typical Focus | May Make Sense When | Main Limitation |
|---|---|---|---|
| Cosmetic Refresh | Paint, hardware, backsplash, lighting and selected finish changes | Cabinets, countertops and layout remain functional | Does not solve major storage or layout issues |
| Cabinet & Countertop Renovation | Cabinet replacement or upgrades, counters, sink, backsplash and related finishes | Cabinet condition and work surfaces are the primary problems | Existing flooring or layout may remain unchanged |
| Full Kitchen Remodel | Cabinets, countertops, flooring, lighting, fixtures and appliances | Several major kitchen components are worn or outdated | Requires greater material and project coordination |
| Layout-Changing Renovation | Major cabinet redesign and possible changes to appliances, plumbing, electrical systems or walls | The existing configuration creates meaningful functional problems | Additional complexity, cost and possible approval requirements |
Kitchen Layout Should Be Planned Before Decorative Finishes
Countertop colors and cabinet finishes are important, but they cannot correct an inefficient floor plan by themselves.
Before selecting finishes, evaluate how people move through the kitchen and how the sink, refrigerator, cooking area, dishwasher, storage and countertop work zones relate to one another.
Questions to Ask About Your Existing Layout
- Can the refrigerator open without blocking a walkway?
- Is the dishwasher positioned conveniently near the sink?
- Is there adequate usable countertop space?
- Does the island improve or restrict traffic flow?
- Is pantry storage convenient?
- Are frequently used items near the work area?
- Is seating clearance comfortable?
- Can two people use the kitchen without constant interference?
Make a Sunny Isles Beach Condo Kitchen Work Harder
In a limited kitchen footprint, storage and clearances can matter more than adding decorative features. A carefully planned cabinet configuration can improve usability without physically enlarging the room.
Space-Efficient Ideas Worth Evaluating
- Drawer-based base-cabinet storage
- Tall pantry cabinets when appropriate
- Corner-storage solutions
- Full-height storage where practical
- Smaller or better-positioned islands
- Under-cabinet lighting
- Organized recycling and waste storage
- Appliances properly sized for the room
More cabinetry is not automatically better. The kitchen still needs comfortable walkways and usable work surfaces.
Kitchen Cabinets: Replace, Reface, Refinish or Keep?
Cabinets influence storage, countertop dimensions, appliance openings and the overall appearance of the kitchen, making cabinet decisions one of the most important early planning steps.
Cabinet Replacement May Make Sense When:
- Cabinet boxes are damaged or deteriorated.
- The existing configuration wastes usable storage.
- Drawers or doors no longer function properly.
- Appliance openings need significant modification.
- The overall layout needs to change.
- The homeowner wants a substantially different storage plan.
Refinishing or Refacing May Be Worth Comparing When:
Existing cabinet boxes remain structurally useful, the current configuration works and the primary issue is appearance rather than layout or storage.
Why Cabinet Measurements Matter
Cabinet measurements affect appliance clearances, countertop fabrication, fillers, panels, sink-base dimensions and adjacent walkways. Major appliance dimensions should therefore be known before the final cabinet order is approved.
How Should You Choose Kitchen Countertops?
There is no single countertop material that is best for every Sunny Isles Beach kitchen. Quartz, granite, porcelain and other appropriate surfaces offer different tradeoffs.
Compare appearance with practical concerns such as maintenance, fabrication, seam placement, edge profile, sink installation and compatibility with the cabinetry.
- How much maintenance does the material need?
- How will seams be positioned?
- Which edge profile is planned?
- How will the sink be installed?
- Is the cabinet system suitable for the surface?
- How does the countertop coordinate with the backsplash?

Choose Major Appliances Before Finalizing the Cabinet Plan
Refrigerator, range, cooktop, dishwasher, microwave and wall-oven dimensions can affect cabinetry, clearances and utility requirements.
Changing appliance models after cabinetry has already been ordered may require field modifications or redesign.
Confirm Before Cabinet Ordering
- Refrigerator dimensions
- Range or cooktop dimensions
- Dishwasher dimensions
- Wall oven when applicable
- Microwave location
- Ventilation requirements
- Water connections where applicable
- Electrical requirements
Flooring, Backsplash, Lighting and Ventilation
Kitchen Flooring
Evaluate cleaning, moisture exposure, durability and transitions to adjoining rooms. Flooring installation should also be coordinated with the cabinet plan.
Backsplash
A backsplash should coordinate with cabinetry and countertops while remaining practical to clean around food-preparation and cooking areas.
Lighting
General lighting alone may leave countertops or corners poorly lit. Consider whether task lighting, under-cabinet lighting or improved fixture placement would make the kitchen easier to use.
Kitchen Ventilation
Cooking generates moisture, odors and airborne pollutants. Ventilation should therefore be considered while the appliance plan and kitchen layout are being developed.
The U.S. EPA remodeling and indoor-air-quality guidance includes kitchen-specific information about ventilation, flooring and moisture considerations.
Plumbing and Electrical Changes Can Expand the Remodel
Keeping a sink, dishwasher or cooking appliance in a similar location can sometimes simplify the project. Moving those components may require additional plumbing, electrical or other trade coordination.
The appropriate approach depends on the existing conditions and the benefit created by the change. Regulated plumbing, electrical, mechanical or structural work should be evaluated for applicable permit and inspection requirements.
What Is the Typical Kitchen Remodeling Process?
Project order can vary, but most successful remodels depend on a logical sequence where earlier decisions support later installations.
Define the Scope
Identify the kitchen's problems, priorities and which components will remain, change or be replaced.
Measure and Plan the Layout
Confirm kitchen dimensions, appliance locations, cabinetry, storage needs and traffic flow.
Select Major Materials
Finalize cabinets, appliances, countertops and other schedule-sensitive materials before demolition where practical.
Review Building and Permit Requirements
Condo owners should confirm building procedures and determine which municipal requirements apply to the actual project scope.
Demolition and Existing-Condition Review
Remove components included in the approved scope and evaluate conditions that were concealed before demolition.
Plumbing and Electrical Work
Complete applicable trade work before cabinets and finished surfaces make those systems difficult to access.
Cabinet Installation
Install and adjust cabinetry so countertop measurements and later finishing stages can proceed accurately.
Countertops and Finishes
Complete countertop fabrication and installation followed by backsplash, flooring, painting and other finish work as appropriate.
Fixtures, Appliances and Final Walkthrough
Complete items included in the project, make final adjustments and compare the finished kitchen with the written scope.
What Affects the Cost of Kitchen Remodeling in Sunny Isles Beach?
Exact pricing requires a project-specific estimate. Kitchen size, scope, materials and existing conditions can change the cost substantially, so a generic online price cannot accurately describe every kitchen.
- Kitchen size
- Cabinet quantity and construction
- Countertop material
- Demolition scope
- Flooring selection
- Backsplash selection
- Appliance changes
- Plumbing relocation
- Electrical changes
- Lighting improvements
- Kitchen-island changes
- Layout changes
- Condo coordination
- Applicable permit requirements
- Material availability
- Change orders
How Long Can a Kitchen Remodel Take?
The schedule depends on scope. A limited finish update should not be expected to follow the same timeline as a full kitchen renovation with custom cabinetry, countertop fabrication, plumbing or electrical work.
Pre-construction planning also matters. Cabinet ordering, appliance availability, material selections, condo approval and applicable permitting may occur before on-site construction starts.
Common Timeline Drivers
- Cabinet lead times
- Appliance availability
- Countertop fabrication
- Permit review when applicable
- Condo approval procedures
- Trade scheduling
- Inspection scheduling
- Material deliveries
- Existing conditions
- Changes requested after work begins
Kitchen Remodeling in Sunny Isles Beach Condos and High-Rise Residences
Condo kitchen remodeling can involve an additional layer of planning beyond the design and construction work inside the unit.
Association and building-management procedures vary by property, so owners should confirm the rules for their specific building before ordering materials or scheduling demolition.
Condo Planning Issues May Include:
- Association renovation approval
- Building-management procedures
- Approved construction hours
- Elevator reservations
- Loading-area access
- Material-delivery scheduling
- Limited staging and storage space
- Debris-removal procedures
- Water-shutoff coordination when applicable
- Noise restrictions
- Existing plumbing or electrical systems
- Contractor documentation when required
Sunny Isles Beach maintains a municipal Building Permits resource where property owners can review current permitting information.
Does a Sunny Isles Beach Kitchen Remodel Need a Permit?
It depends on the actual work being performed. A decorative refresh is different from a project involving regulated plumbing, electrical, mechanical, structural or other construction work.
The City of Sunny Isles Beach states that its Building Department issues permits for new construction and renovations and recommends discussing proposed work with the department to determine applicable requirements.
The city also operates an online permitting system that can be used for permit applications, review status and inspection information.
What Should a Kitchen Remodeling Estimate Include?
A useful written estimate should make it clear what is being purchased, who is responsible for each item and which work is excluded.
- Detailed scope of work
- Demolition included or excluded
- Cabinet specifications
- Cabinet installation
- Countertop specifications
- Backsplash scope
- Flooring scope
- Sink and faucet responsibility
- Appliance responsibility
- Lighting scope
- Plumbing work when included
- Electrical work when included
- Painting and finishing
- Debris removal
- Material allowances
- Important exclusions
- Change-order procedure
- Expected project sequence
The Federal Trade Commission's home-improvement guidance recommends comparing written estimates and understanding the work, materials, timing and price before choosing a contractor.
Questions to Ask Before Hiring a Kitchen Remodeler
- What exactly is included in the written estimate?
- What is excluded?
- Which cabinet line or specifications are included?
- Which countertop material is included?
- Who purchases the appliances?
- Is demolition included?
- Is debris removal included?
- Who coordinates material deliveries?
- Who manages the project?
- How are change orders documented?
- What is the payment schedule?
- Which materials may affect the timeline?
- Who coordinates applicable permits?
- Who coordinates condo requirements?
- What happens if hidden conditions are discovered?
- How will project updates be communicated?
Kitchen Remodeling Red Flags
- A vague verbal quote with no written scope.
- Cabinet products are not clearly identified.
- Countertop material is not specified.
- A dramatically lower proposal is offered without explaining the difference in scope.
- No clear payment schedule.
- No written change-order procedure.
- Pressure to sign immediately.
- Unexplained material substitutions.
- No discussion of material lead times.
- No explanation of important exclusions.
- No debris-removal plan.
- Condo or building procedures are dismissed without reviewing the specific property.
- Every kitchen is automatically recommended for complete demolition.
- Expensive layout changes are recommended without a clear functional reason.
Research Contractor Information Before Hiring
Homeowners should independently research applicable business and professional information rather than relying only on advertising claims.
Florida's Department of Business and Professional Regulation provides an official online lookup for applicants and licensees in professions and businesses regulated by the department.
Use the Florida DBPR Licensee Search when applicable to your contractor research.
Why Consider 18 Construction Management Group?
18 Construction Kitchen and Bathroom Remodel Management Group LLC is a South Florida remodeling company homeowners can consider when planning kitchen renovation projects in Sunny Isles Beach and nearby communities.
Relevant kitchen projects may involve cabinet remodeling, cabinet replacement, countertop installation, backsplash, flooring, lighting, sinks, kitchen islands, storage improvements, layout improvements, material-selection coordination and remodeling project management.
Homeowners can compare 18 Construction with other suitable remodeling companies using the same factors discussed throughout this guide: project scope, materials, written estimates, scheduling, communication, change orders and building coordination.
Website:
18projectsm.com
Phone:
(954) 544-0845
Google:
18 Construction Management Group on Google Maps
Kitchen Remodeling Areas Near Sunny Isles Beach
18 Construction Management Group serves homeowners and residential property owners in Sunny Isles Beach, Aventura and nearby South Florida communities.
Frequently Asked Questions About Kitchen Remodeling in Sunny Isles Beach
What does kitchen remodeling in Sunny Isles Beach, FL usually include?
Kitchen remodeling Sunny Isles Beach FL projects can range from cabinet, countertop, backsplash and lighting updates to full renovations involving flooring, appliances, plumbing, electrical work and layout changes. The appropriate scope depends on the existing kitchen's condition, the homeowner's priorities and property-specific requirements.
How much does a kitchen remodel in Sunny Isles Beach cost?
Accurate pricing requires a project-specific estimate. Kitchen size, cabinet construction, countertop material, demolition, flooring, appliances, plumbing changes, electrical work, layout changes and condo coordination can all affect cost. Compare detailed written scopes instead of relying on a generic price that does not describe your actual kitchen.
How long does a kitchen renovation take?
Timeline depends on scope, cabinet and material availability, countertop fabrication, plumbing or electrical work, inspections when applicable, condo access and project changes. Planning, material ordering and building approvals may also take place before on-site construction begins.
Should I replace or refinish my kitchen cabinets?
Refinishing or refacing may be worth considering when cabinet boxes remain useful and the existing layout works. Replacement may make more sense when cabinets are damaged, storage is inefficient, appliance openings need changing or the overall kitchen configuration needs to be redesigned.
Which countertop material is best for a Sunny Isles Beach kitchen?
There is no single best material for every kitchen. Quartz, granite, porcelain and other surfaces have different maintenance, appearance and fabrication characteristics. The strongest option depends on cooking habits, cleaning preferences, cabinet design, appearance goals and project budget.
Does a Sunny Isles Beach kitchen remodel require a permit?
Permit requirements depend on the actual work. Decorative improvements can differ from projects involving regulated plumbing, electrical, mechanical, structural or other construction. Homeowners should confirm requirements for the specific project with the City of Sunny Isles Beach Building Department before applicable work begins.
What should condo owners know before remodeling a kitchen?
Condo owners should confirm their building's renovation procedures before scheduling work. Requirements may involve association approval, construction hours, elevators, loading access, deliveries, debris removal, water shutoffs and contractor documentation. Procedures vary by property, so they should be verified with the specific association or building management.
What should I ask a kitchen remodeling company before hiring?
Ask for a written scope that identifies cabinets, countertops, fixtures and other included materials. Clarify exclusions, demolition, debris removal, payment schedule, project management, material lead times, change orders and who coordinates applicable municipal or condo requirements.
Find 18 Construction Management Group on Google
Homeowners considering a Sunny Isles Beach kitchen renovation can also view 18 Construction Management Group through its Google Business Profile.
Planning Kitchen Remodeling in Sunny Isles Beach?
Start by defining the problems the existing kitchen needs to solve, establishing the remodeling scope and coordinating cabinets, countertops, appliances, materials and building requirements before construction begins.
Call 18 Construction Management Group at (954) 544-0845 to discuss kitchen remodeling in Sunny Isles Beach and nearby South Florida communities.
Call (954) 544-0845